Products Designer Homes Space Capsule Home Granny Flats CommercialSolutions Process Approvals Finance FAQ About Get a Quote

Designer Homes

6 metre and 12 metre configurations. Factory-built, fully fitted, BCA Class 1A certified — delivered complete and ready to connect anywhere in Australia.

From A$85K
6m configuration
From A$112K
12m configuration
Class 1A
BCA Certified
10–14 Wks
Factory Build Time
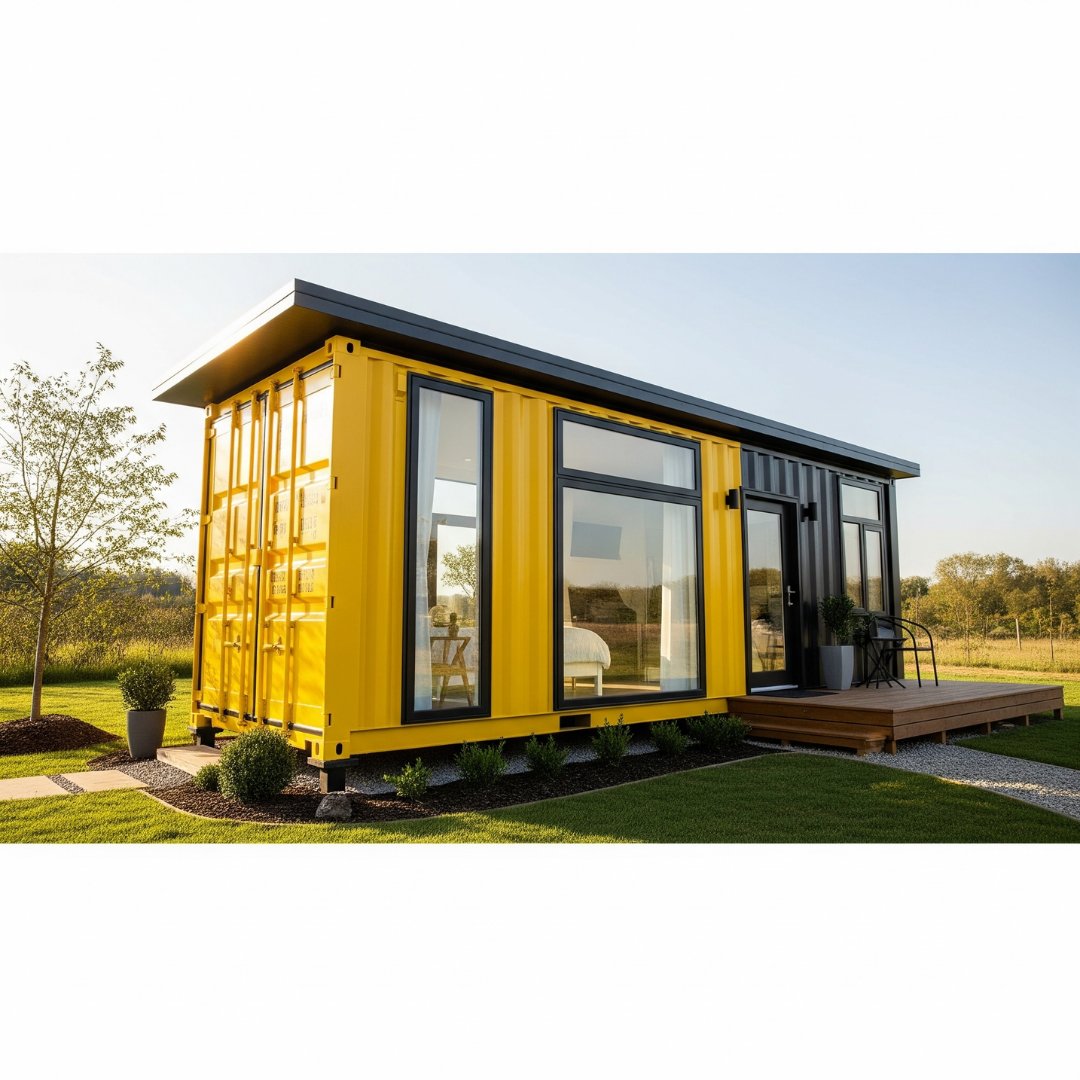
Capsul Designer Home

See It in Every Setting

Designer Home — Rural
Rural Retreat
Designer Home — Forest
Forest Deck
Capsul on Wheels
Capsul on Wheels
Capsul Luxury Home — Night
Luxury Night View
Capsul Stacked Multi-Story
Multi-Story Stack
Capsul Outdoor Living
Open-Plan Outdoor Living

Designer Home Floor Plans

Two sizes, four configurations. Every plan drawn to scale — exactly what arrives on your site.

12M DESIGNER HOME — CONFIGURATION A
2 BED · 1 BATH · KITCHEN · LIVING
12,000 × 2,400 mm · ~28.8 m²
QUEEN BED
WARDROBE
BEDROOM 1
3.0 × 2.4m
SHOWER
VANITY
WC
BATH
FRIDGE
DINING
KITCHEN / LIVING
QUEEN BED
WARDROBE
BEDROOM 2
4.1 × 2.4m
3,000
1,760
3,000
4,100
~12.0 m (12,000 mm)
Dimensions12.0m × 2.4m × 2.9m
Internal Area~28.8 m²
Bedroom 13.0 × 2.4m — queen bed, wardrobe
Bathroom1.76 × 2.4m — shower, toilet, vanity
Kitchen / Living3.0 × 2.4m — cooktop, sink, fridge, dining
Bedroom 24.1 × 2.4m — queen bed, wardrobe
BCA ClassClass 1A permanent dwelling
FromA$112,000 (build only, excl. GST)
Included
Two bedrooms with wardrobes
Full bathroom — shower, toilet, vanity
Kitchen — cooktop, sink, cabinetry
Full insulation, pre-wired, pre-plumbed
Double-glazed windows + doors
Furniture not included

Floor plans are indicative and drawn to scale based on nominal dimensions. Final engineering drawings are provided by a licensed Australian engineer as part of the approval process. Furniture not included. All prices build only, excl. GST.

Ready to Get a Price?

Tell us your state, your land, and what you need. We'll provide a full cost estimate including delivery and approvals within one business day.

Floor plans are indicative and drawn to scale based on nominal dimensions. Final engineering drawings are provided by a licensed Australian engineer as part of the approval process. Furniture not included.