ProductsDesigner HomesSpace Capsule HomeGranny FlatsCommercialSolutionsProcessAbout Finance FAQGet a Quote

Granny Flats

Delivered compact. Expands on-site to nearly triple the footprint. 6m and 12m available. Kitchen and bathroom always included. No furniture.

From A$60K
6m configuration
From A$70K
12m configuration
Class 1A
BCA Certified
1–3 Bed
Layout options
Capsul Granny Flat Expanded

See It Built. See It Lived In.

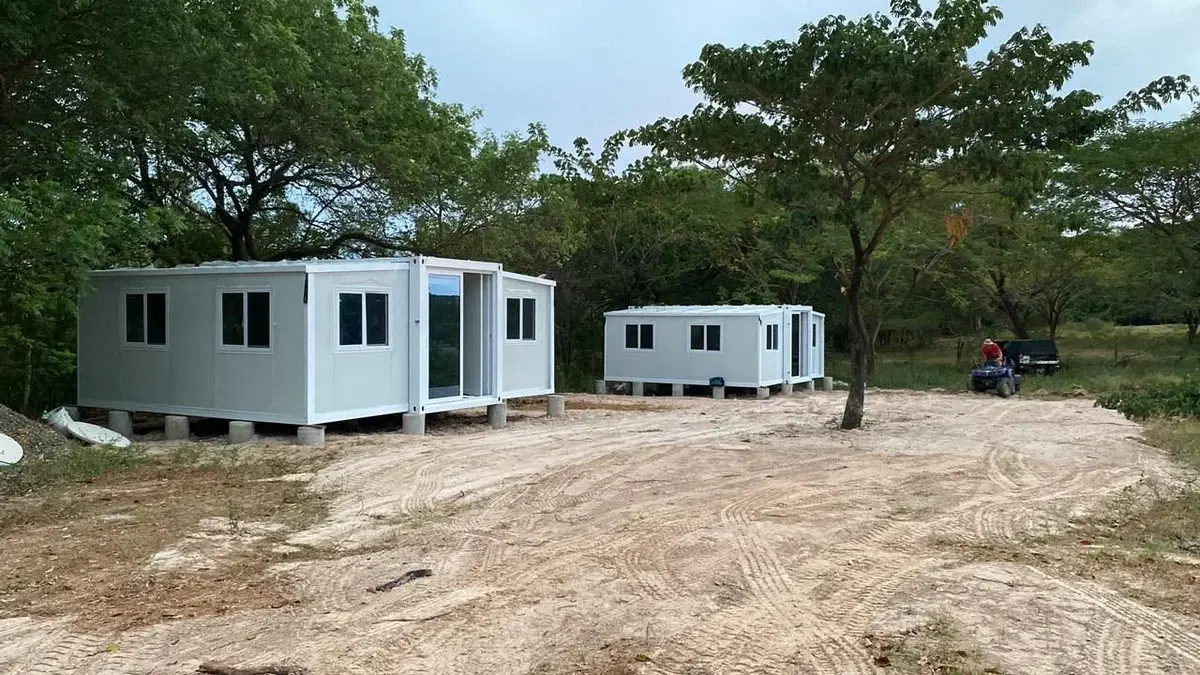
Granny Flat — Expanded on Site
Expanded on Site
Granny Flat — Winter Install
Winter Ready
Granny Flat — Garden Pathway
Garden Install
Granny Flat Interior — Kitchen + Living
Interior — Kitchen, Living Room + Bedroom

Compact In. Expanded Out.

Granny flats are engineered with folding side wings. During transport the unit sits within a standard container footprint — just 2.2m wide. Once placed on your foundation, the wings unfold and lock, nearly tripling the internal width. No cranes for expansion. No on-site construction.

Folded

2.2m wide

Standard truck delivery. Access most sites.

Expanded

6.3m wide

Full living unlocked. Under 1 hour on-site.

6m Granny Flat — From A$60,000

From A$60,000
5,900
mm Expanded Length
6,300
mm Expanded Width
2,200
mm Folded Width
2,500
kg Unit Weight
6M GRANNY FLAT — Expanded Floor Plan
5,900 × 6,300 mm | ~37 m²
2 BED · 1 BATH · KITCHEN · LIVING
◄ WING
CENTRE MODULE
WING ►
SOFA
TABLE
LIVING ROOM
SHOWER
WC
VANITY
BATHROOM
FRIDGE
KITCHEN
DOUBLE BED
WARDROBE
BEDROOM 1
DOUBLE BED
BEDROOM 2
Expanded: 5,900 mm (5.9m) × 6,300 mm (6.3m)
Folds to 2,200 mm for transport · Expands to 6,300 mm on-site · ~37 m²

2 Bedroom Layout (1BR, 2BR & 3BR available)

Expanded size5,900 × 6,300 × 2,480 mm
Internal size5,640 × 6,140 × 2,240 mm
Folded size5,900 × 2,200 × 2,480 mm
Unit weight2,500 kg
Wall insulation75mm sandwich panel — rock wool or EPS
WindowsPVC double-glass casement (9 styles)
Available layouts1BR / 2BR / 3BR + kitchen, bathroom
BCA classificationClass 1A (permanent dwelling)
Kitchen cabinetry — L-shaped or straight (5 styles)
Kitchen sink and cooktop
Full bathroom — shower, toilet, vanity
Full insulation — walls, roof, and floor
Pre-wired electrical with circuit breaker board
Pre-plumbed water connections
Furniture not included
White goods not included
Get a Quote for the 6m →

12m Granny Flat — From A$70,000

From A$70,000
11,800
mm Expanded Length
6,300
mm Expanded Width
2,200
mm Folded Width
5,000
kg Unit Weight
12M GRANNY FLAT — Expanded Floor Plan
11,800 × 6,300 mm | ~74 m²
3 BED · 1 BATH · KITCHEN · LIVING
◄ WING
CENTRE MODULE
WING ►
SOFA
TABLE
LIVING ROOM
STORAGE
SHOWER
WC
VANITY
BATHROOM
FRIDGE
KITCHEN
DOUBLE BED
WARDROBE
BEDROOM 1
DOUBLE BED
WARDROBE
BEDROOM 2
DOUBLE BED
WARDROBE
BEDROOM 3
Expanded: 11,800 mm (11.8m) × 6,300 mm (6.3m)
Folds to 2,200 mm for transport · Expands to 6,300 mm on-site · ~74 m²

3 Bedroom Layout (1BR, 2BR & 3BR available)

Expanded size11,800 × 6,300 × 2,480 mm
Internal size11,540 × 6,140 × 2,200 mm
Folded size11,800 × 2,200 × 2,480 mm
Unit weight5,000 kg
Wall insulation75mm sandwich panel — rock wool or EPS
WindowsPVC double-glass casement (9 styles)
Available layouts1BR / 2BR / 3BR + kitchen, bathroom
BCA classificationClass 1A (permanent dwelling)
Kitchen cabinetry — L-shaped or straight (5 styles)
Kitchen sink and cooktop
Full bathroom — shower, toilet, vanity (3 sizes)
Full insulation — 75mm walls, 50mm partitions and roof
Pre-wired electrical with circuit breaker board
Pre-plumbed water connections
Window style from 9 options
Furniture not included
White goods not included
Get a Quote for the 12m →

6m vs 12m at a Glance

Specification6m Granny Flat12m Granny Flat
Starting PriceFrom A$60,000From A$70,000
Expanded Length5,900 mm (5.9m)11,800 mm (11.8m)
Expanded Width6,300 mm (6.3m)6,300 mm (6.3m)
Folded Width2,200 mm (2.2m)2,200 mm (2.2m)
Unit Weight2,500 kg5,000 kg
Available Layouts1BR / 2BR / 3BR1BR / 2BR / 3BR
Kitchen✓ Included✓ Included
Bathroom✓ Included✓ Included
BCA ClassificationClass 1AClass 1A
Best ForCompact blocks, granny flatsPrimary residence, families

Walk Through Each Model Before You Decide

Browse through each model on your device. Full 360° interior walkthrough.

3D Tour — 6m
Expandable Granny Flat
Open Virtual Tour ↗
3D Tour — 12m
Expandable Granny Flat
Open Virtual Tour ↗

Get a Full Quote in One Business Day

Tell us your state, land type, and layout preference. We'll come back with a full price — unit, approvals, delivery, and site costs.